
A block wall permit Tucson property owners need depends on the jurisdiction, wall type, and site conditions. Inside the City of Tucson, every wall or fence requires zoning or site-plan review. Current City pages use different six-foot and seven-foot wording for added engineered or building review, so owners should confirm the rule for their wall and parcel. Tucson, unincorporated Pima County, Oro Valley, and Marana follow different requirements. Retained soil, surcharge loads, drainage, grades, floodplain conditions, easements, setbacks, and nearby structures can change the review. The governing authority makes the final determination.
Tucson-area permit information is confusing because nearby properties can follow different rules. A Tucson mailing address may belong to a parcel in unincorporated Pima County, Oro Valley, Marana, or another jurisdiction.
Building permits, zoning review, engineering, inspections, and HOA approval are separate processes. The block wall permit Tucson process should be confirmed before demolition or construction to reduce redesign and delays.
BrickRight Tucson provides block-wall installation and repair services in Tucson and nearby communities.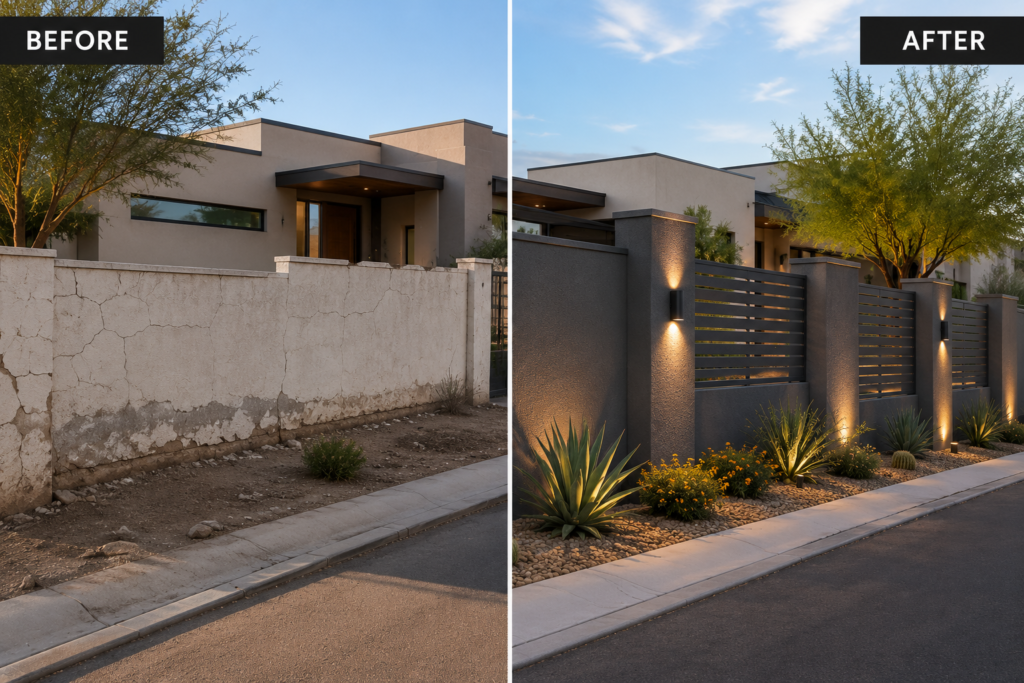
What Is a Block Wall Permit?
A wall project may involve several approvals:
- Building permit: Reviews code and structural requirements.
- Zoning review: Checks height, location, setbacks, and land-use rules.
- Site-plan review: Shows the wall beside lot lines, buildings, grades, drainage, and easements.
- Engineering review: Evaluates structural plans for tall, retaining, loaded, or unusual walls.
- Inspection: Confirms permitted work follows approved documents.
- HOA approval: Applies private community rules.
These approvals are separate. HOA approval does not replace government approval.
Do You Need a Block Wall Permit in Tucson?
Inside Tucson city limits, every wall or fence requires zoning or site-plan review. Added building or engineered review depends on height, retaining function, design, location, and property conditions.
Current City pages use different wording. One says engineered plans may be required over six feet or for retaining walls; another says residential walls over seven feet require a building permit with engineered design. Owners should confirm the applicable threshold with City of Tucson Planning and Development Services before work begins.
Grade changes, special districts, easements, drainage, floodplain conditions, and nearby structures can add review.
Before a new wall or major structural repair, arrange an assessment to clarify the scope and visible conditions.
Tucson-Area Wall Requirements Compared
The block wall permit Tucson homeowners need depends on jurisdiction, purpose, and site conditions.
Jurisdiction | Zoning or Site Review | Building or Engineering Trigger | Retaining-Wall Considerations | Other Important Checks |
City of Tucson | All walls and fences require zoning or site-plan review. | Added review depends on height, design, retaining function, and City guidance. | Retained soil or grade changes may require engineering. | Special districts, setbacks, easements, drainage, floodplain, nearby structures. |
Unincorporated Pima County | Zoning, flood-control, utility, or parcel review may apply. | Engineering required for site walls over seven feet. | Engineering required over four feet from footing bottom or with surcharge loads. | Grades, slopes, driveways, drainage, utilities, property lines. |
Oro Valley | Exempt walls must still meet zoning-location rules. | Permit required above seven feet; permitted walls require Arizona Registrant plans. | Permit required above four feet from footing bottom, for combined walls above seven feet, or with surcharge. | Yard placement, easements, drainage, topography, corner lots. |
Marana | Height exemptions do not remove other site rules. | Masonry, wood, or chain-link walls not exceeding seven feet are listed as permit-exempt; taller walls require an application. | Retaining walls not exceeding four feet from footing to top are listed as permit-exempt. | Floodplain, grading, drainage, zoning, parcel conditions. |
Pima County separates site-wall and retaining-wall engineering. Oro Valley uses separate wall thresholds. Marana’s height exemptions do not remove other reviews.
How Do I Know Which Jurisdiction Controls My Property?
A Tucson mailing address is not enough; jurisdiction depends on parcel location.
Check the parcel record or contact the suspected planning department with the address and parcel number. Confirm jurisdiction before relying on an exemption.
What Types of Walls May Need Additional Review?
Additional review may apply to:
- Tall privacy walls
- Property-line or boundary walls
- Retaining or combined retaining/privacy walls
- Walls beside driveways, slopes, pools, or buildings
- Walls affected by surcharge loads
- Walls in floodplains or drainage paths
- Walls near easements or street corners
- Structural replacements or commercial walls
- Walls attached to buildings
These conditions do not trigger identical approvals. A short retaining wall beside a driveway may need more review than a freestanding wall.
Do Block-Wall Repairs Require a Permit?
Cosmetic mortar repair or replacing a few damaged blocks may be treated differently from rebuilding a section, replacing a footing, or correcting movement.
Review may apply to a leaning wall, retaining-wall repair, changed dimensions, relocation, demolition, or a new structural opening. The City lists exterior-wall demolition as permitted work, so confirm the scope first. For cracks, loose units, erosion, or movement, arrange a block wall repair in Tucson assessment before relying on a surface patch.
Does a Retaining Wall Need a Permit or Engineer?
It may. A privacy wall mainly supports itself; a retaining wall holds back soil, so soil depth, water, and nearby loads matter.
A surcharge load is extra weight near the retained soil. Driveways, slopes, buildings, vehicles, pools, patios, and stored materials can create it.
Height may be measured from the bottom of the footing, not only from visible grade. Trapped water also increases pressure. Even a shorter wall may need review because of surcharge, slopes, floodplain conditions, drainage, or nearby structures.
Project Situations That May Change the Review
Project Situation | Why Additional Review May Apply | Information to Prepare |
New privacy wall | Height, placement, setbacks, visibility. | Site plan, length, height, wall type. |
Existing cosmetic repair | Work may remain nonstructural. | Photos and repair area. |
Structural wall repair | Movement, footing, reinforcement. | Damage photos and repair scope. |
Wall replacement | Demolition, footing, location, height. | Existing and proposed layout. |
Retaining wall | Soil pressure, drainage, surcharge. | Retained height, grades, nearby loads. |
Wall beside a driveway | Vehicle loading and visibility. | Distance, grade, height, photos. |
Wall near a slope | Soil and slope loading. | Slope location, grade, drainage. |
Wall near a pool or building | Barriers, setbacks, loads, access. | Distances and photos. |
Wall in a floodplain | Floodplain or drainage review. | Parcel details and grades. |
Wall near a property line | Ownership, easements, placement. | Parcel or survey information. |
Wall-height increase | Existing footing and zoning. | Current and proposed height. |
New gate or opening | Support, access, visibility. | Width, location, wall condition. |
What Documents May Be Needed?
Not every project requires every item. Homeowners may need:
- Property address, parcel number, and jurisdiction
- Site plan, wall location, and purpose
- Wall length, thickness, visible height, and total height
- Distances from property lines and nearby features
- Existing and proposed grades
- Footing and reinforcement information
- Retained-soil height and nearby surcharge loads
- Drainage information
- Engineering plans where required
- HOA approval where applicable
- Applicant and contractor information
- Utility-location confirmation
For an estimate, send BrickRight Tucson the location, approximate length and height, retained-soil details, photos, and nearby site conditions.
What Is the Block-Wall Permit Process?
The process varies, but these steps provide a practical sequence:
- Confirm the governing jurisdiction.
- Define the wall’s purpose.
- Measure its dimensions and location.
- Review zoning, setbacks, easements, drainage, floodplain conditions, grades, and nearby structures.
- Determine whether plans or engineering may be required.
- Obtain a clear masonry scope and estimate.
- Submit the appropriate application and documents.
- Respond to review comments.
- Complete required inspections.
- Close the permit where applicable.
Another property’s approval path may not apply to your wall.
Common Permit Mistakes Tucson Property Owners Should Avoid
Common mistakes include:
- Assuming every Tucson address follows City rules
- Confusing zoning review with a building permit
- Ignoring the City’s differing six-foot and seven-foot wording
- Measuring only visible retaining-wall height
- Overlooking surcharge loads from driveways or slopes
- Starting demolition or excavation too early
- Treating HOA approval as government approval
- Missing setbacks, easements, or street visibility
- Ignoring drainage, grading, or floodplain conditions
- Using generic plans without site review
- Assuming a height exemption removes every other rule
- Accepting a bid without clarifying permit, engineering, drainage, reinforcement, and inspection duties
Unapproved work may lead to corrections, added review, or enforcement, depending on the circumstances.
Can a Masonry Contractor Help With the Permit Process?
Yes. A qualified contractor can measure the site, assess visible conditions, define the construction scope, prepare an estimate, discuss materials, and identify obvious retaining or drainage concerns.
The contractor may coordinate with a licensed design professional, build from approved documents, and clarify permit responsibilities.
BrickRight Tucson offers professional block wall installation and related Tucson masonry services for new walls, replacements, and repairs.
A contractor does not replace an engineer or zoning official, approve permits, or guarantee approval. The governing authority makes the final decision.
When Should You Request an On-Site Wall Assessment?
Request an assessment for leaning, bowing, stair-step cracks, loose blocks, failed mortar joints, footing movement, erosion, or drainage problems.
It is also useful for retained soil, a height increase, a new opening, or work near a driveway, pool, slope, building, or property line. These conditions can change the scope and review.
Oro Valley and Marana Wall Requirements
Oro Valley and Marana have separate requirements.
Oro Valley applies separate thresholds to tall site walls, retaining walls, combined walls, and surcharge-loaded walls. Discuss the scope with masonry contractors in Oro Valley while confirming Town requirements.
Marana lists certain walls within stated heights as permit-exempt, but zoning, grading, drainage, and floodplain conditions may still matter. Discuss the scope with masonry contractors in Marana and confirm parcel rules.
Get Help Planning Your Tucson Block-Wall Project
A block wall permit Tucson project is easier to plan when the jurisdiction, purpose, dimensions, grades, drainage, and nearby conditions are clear.
BrickRight Tucson can assess new block-wall installation, wall replacement, structural repair, or retaining-wall work. Share the location, approximate dimensions, photos, retained-soil status, and nearby conditions.
Call BrickRight Tucson at (520) 462-7697, email brickrightmasonry@gmail.com, or request a free masonry estimate. BrickRight Tucson can help coordinate construction, but the governing authority makes the final permit decision.